
Service area · Carrboro, NC
Carrboro Remodeling, Planned For The Actual Jurisdiction
Carrboro’s original residential streets include 1920s and 1930s mill houses around Poplar Avenue, Lindsey Street, and Weaver Street. Those compact homes reward careful planning when a kitchen, bath, or addition has to do more without erasing the house.
Carrboro permits run through PIPER
The Town of Carrboro manages building-permit applications through its PIPER online portal. Depending on the project, the Inspections Division may require a site plan, trade-contractor information, engineering, and Orange County Environmental Health documentation for well or septic service.
What is different here
The town’s own historic walking tour identifies Poplar Avenue, Lindsey Street, and Weaver Street as much of Carrboro’s original residential district, with typical mill houses from the 1920s and 1930s. We plan around that smaller scale instead of forcing a suburban layout into it.
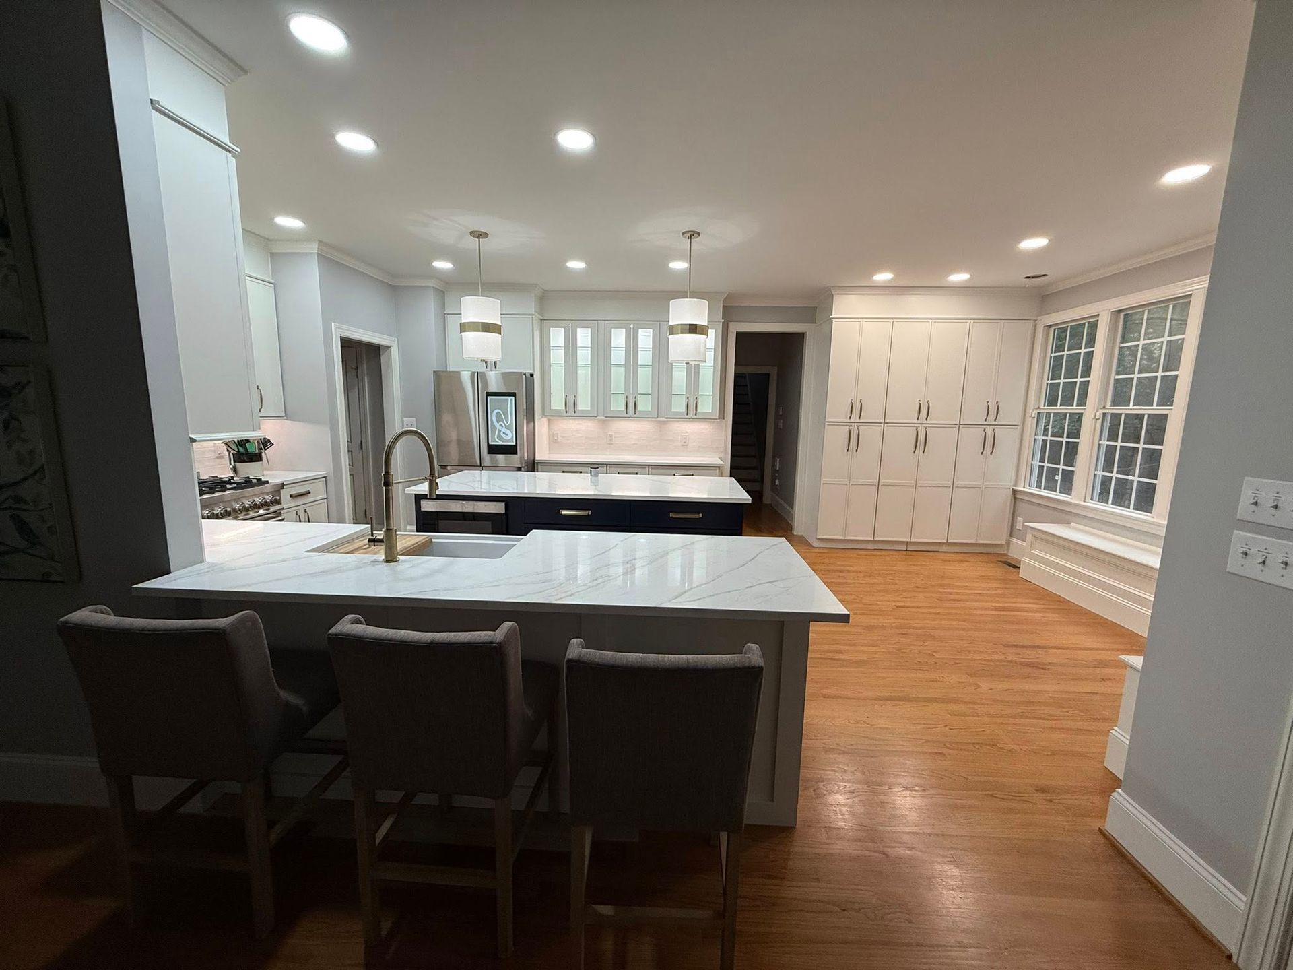
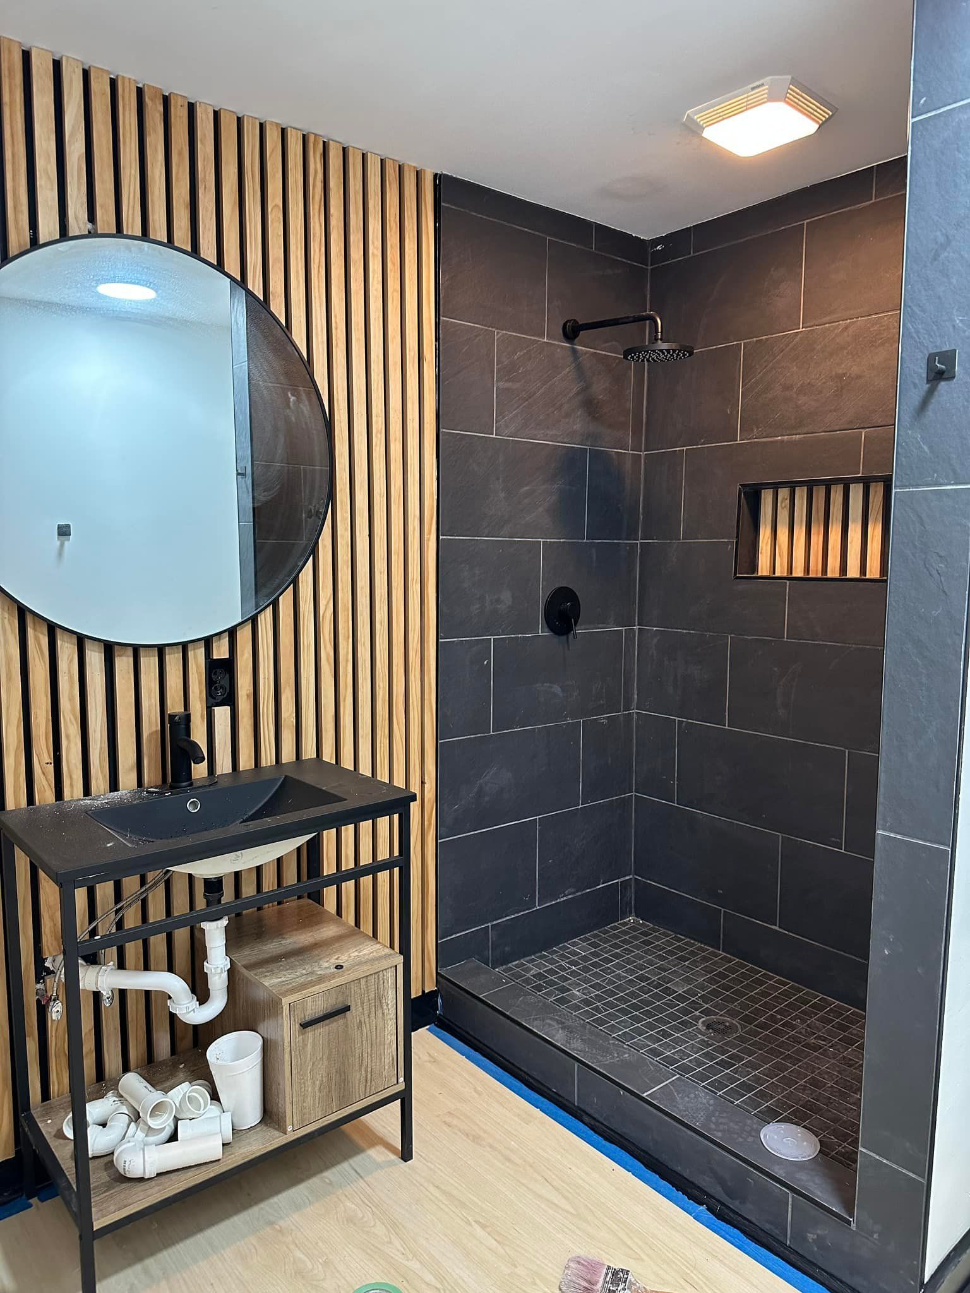
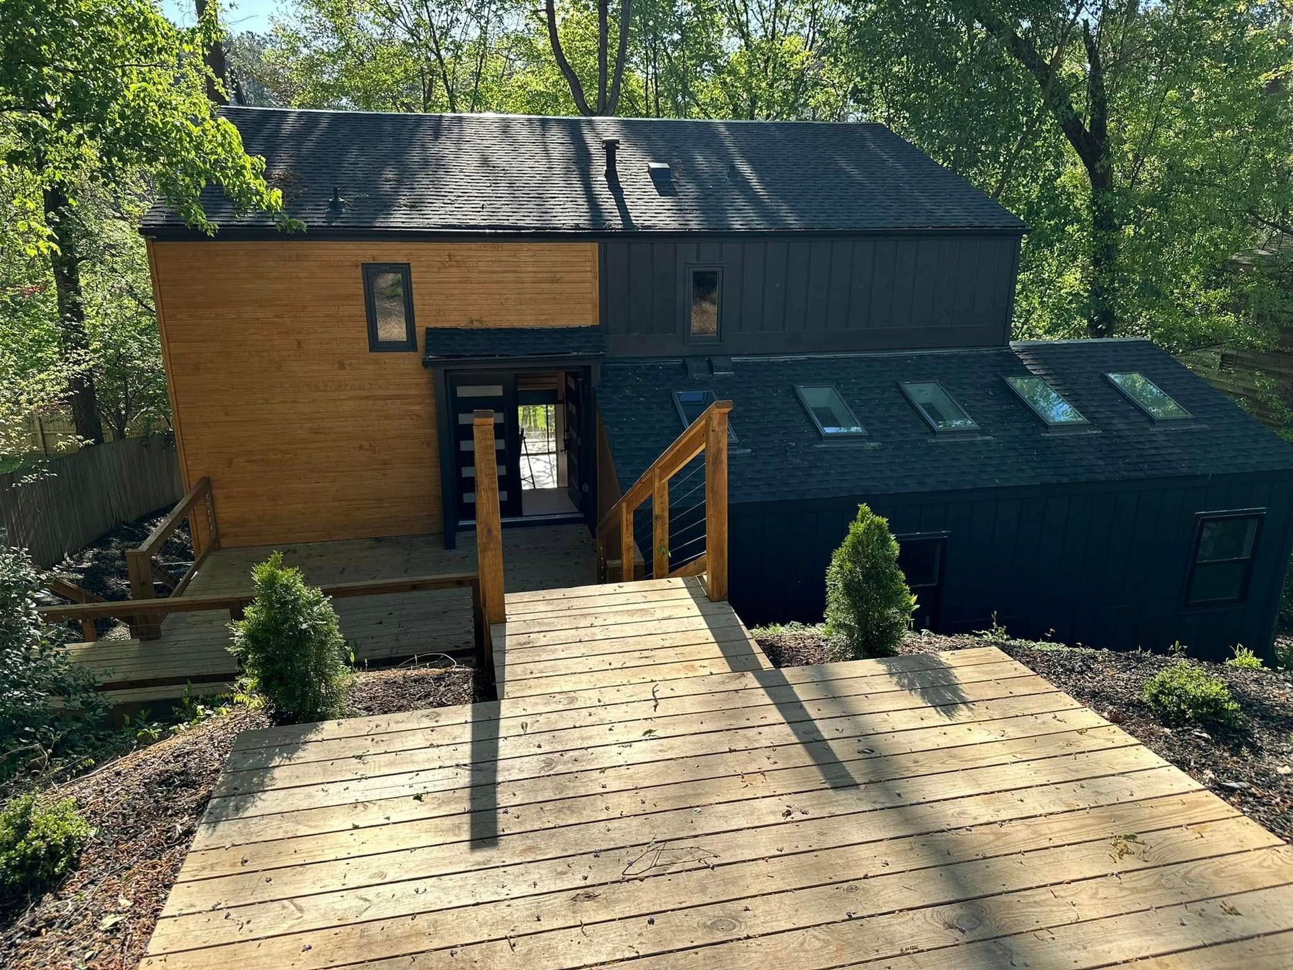
The homes you find here
Carrboro has a meaningful share of early-twentieth-century homes alongside later decades. Mill houses commonly involve compact kitchens, single baths, and additions built in stages; later homes more often need finish and storage improvements within tighter lots.
Town-published places
The Town’s walking tour identifies Poplar Avenue, Lindsey Street, and Weaver Street as much of Carrboro’s original residential district. Beast Mode does not claim project history on those streets.
Planning the scope in Carrboro
Compact Carrboro houses make sequence and proportion matter. A kitchen expansion can affect the only practical dining area; a second bath can compete with bedroom or storage space; and an addition has to connect cleanly to an older roof and foundation. We begin with how the household actually uses the rooms, then separate changes that fit inside the existing shell from changes that require a site plan, engineering, or environmental-health documentation. That produces a written scope the homeowner, permit reviewer, and trade crews can all follow.
How a Carrboro remodel runs
- Walk the scope and write it down. We inspect the rooms, discuss the intended changes, and turn the agreed scope into a written estimate.
- Quote and plan. Quotes are delivered within 24–48 hours. Permit needs, material choices, and crew sequencing are settled before work begins.
- Schedule the dedicated trades. Most projects start within 7–10 days of bid acceptance, with in-house crews assigned by trade.
- Build and stand behind it. The work carries Beast Mode’s one-year workmanship warranty.
Frequently asked questions
Where are Carrboro remodeling permits filed?
Through PIPER, the Town of Carrboro’s online permitting portal. The town’s Inspections Division reviews building permits and lists the supporting material needed for each scope.
What changes for a Carrboro home on well or septic?
The permit package may need documentation from Orange County Environmental Health. We identify that requirement before the town submission.
Call (919) 899-2849.
Start here
Tell us about your project
Send the form and we'll get back to you fast, with a quote within 48 hours. Prefer to talk? Call (919) 899-2849, Monday–Friday 8am–8pm.
Browsing first? Meet Randy and Eric or see the gallery.
Loading the quote form…